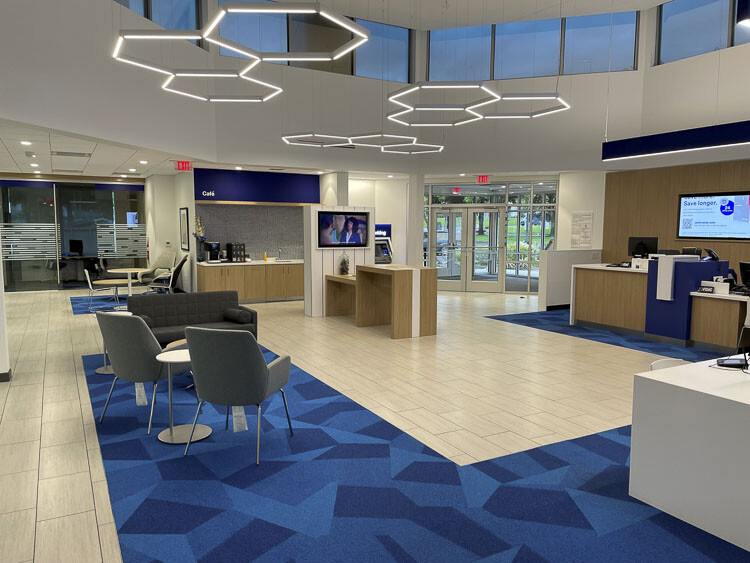
Roadmap to Transform
US Bank Branches
From concept to installed reality. End-to-end design, production, and installation — documented, delivered, and verified.
A Remodel Program at Unprecedented Scale
US Bank's branch transformation demands consistent brand execution across thousands of locations, multiple markets, and tight timelines — all without disrupting daily operations.
End-to-End Branch Transformation
One partner. One process. From design concept through verified installation — we handle the engineering and the specification, not just the design.
Design & Concept
We immerse ourselves in your brand to ensure the mission and culture resonate with the visual execution — wall murals, finishes, wayfinding, and environmental graphics.
Remodel Playbooks
Store-specific installation documentation — built against actual conditions, not a template. Visual elevations, specified components, and a plan every party can align to.
Production & Materials
Substrates and specs locked. Value-engineered materials negotiated at volume — from wall vinyl and murals to dimensional signage and LED-integrated elements.
Installation & Verification
GC and installer work from the same documentation set. Completed installs are photographed, logged, and verified with our Dotti iVerify platform — location by location.
The Document That Makes a Rollout Work
Before a single graphic is produced, the playbook establishes the plan. Store-specific conditions, the remodel components that apply, and a visual installation guide.
It is the difference between a program that gets installed and a program that gets escalated.
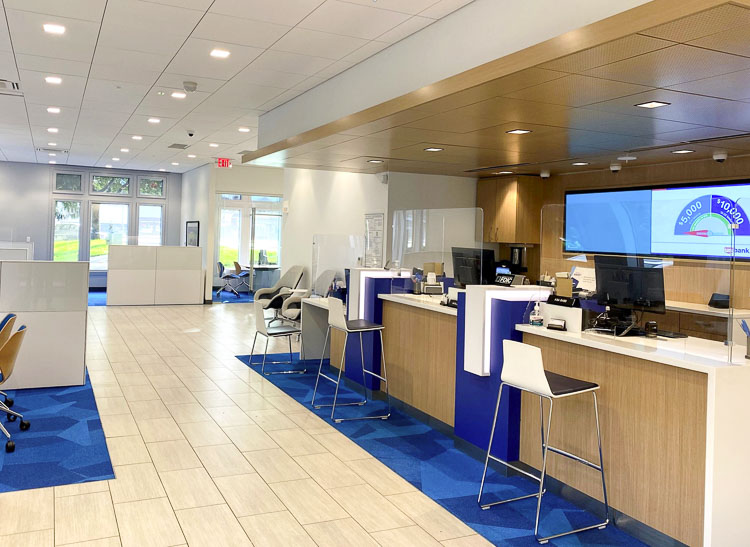
Kickoff
Scope, survey, conditionsWe assess each location's unique conditions — floor plan, wall surfaces, existing infrastructure, and brand requirements — so the playbook is built against reality, not a template.
Documentation
Playbook per locationStore-specific installation playbooks with visual elevations showing the installer exactly what goes where. Every element sized, specified, and called out.
Production
Substrates and specs lockedMaterials sourced and produced at scale — wall finishes, vinyl murals, dimensional signage, café station components — all value-engineered for consistency and budget.
Install
GC and installer, same setGeneral contractors and third-party installers work from the same documentation. Custody is explicit at every transfer — no handoff ambiguity.
Verification
Photographed and loggedCompleted installations are photographed, verified against the playbook, and logged in our Dotti iVerify database — a comprehensive record of each site's detail.
What We Deliver to Every Branch
Each US Bank location receives a tailored package of environmental graphics, finishes, and fixtures — produced at scale, installed with precision.
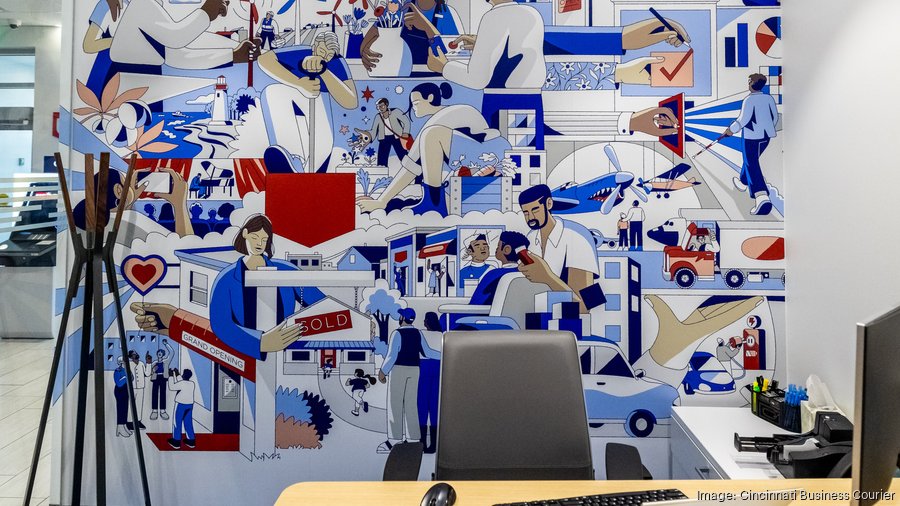
Custom Wall Murals & Artwork
Locally-inspired murals that tell the community's story. Designed, produced, and installed as part of the brand playbook — each one unique, all on-brand.
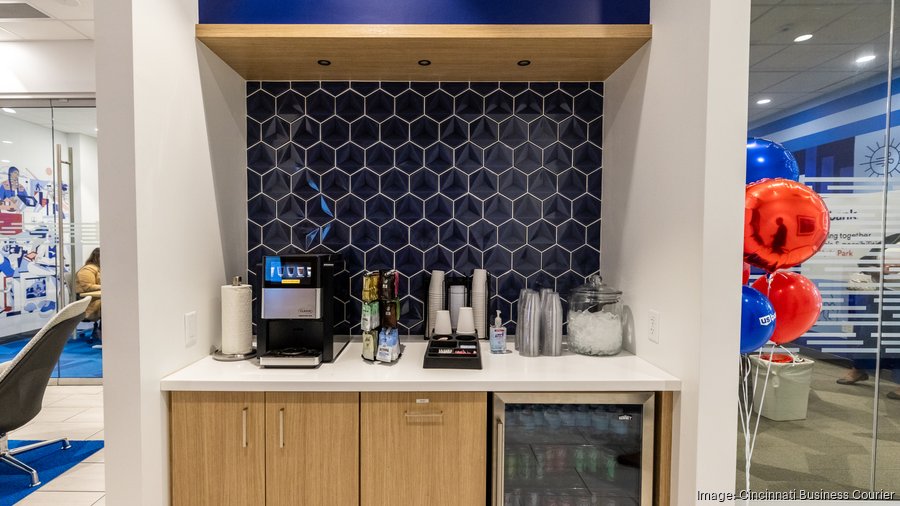
Coffee & Café Stations
Complete café environments with specified finishes — dark hexagonal tile backsplash, wood millwork, countertop surfaces — creating a welcoming hospitality experience.
Wall Finishes & Materials
Vinyl wraps, textured panels, dimensional elements — all specified with substrates, adhesives, and installation methods in the playbook.
Wayfinding & Signage
Interior and exterior signage packages — from lobby directories to department identifiers — consistent across every location.
LED-Integrated Elements
Backlit panels, illuminated signage, and accent lighting — engineered into the décor system, not bolted on as an afterthought.
Hit Budget & Timeline
Scale demands efficiency. We analyze every material, standardize specifications, and negotiate at volume — so the program hits both budget and timeline without compromising quality.
Material Analysis
We evaluate every substrate, adhesive, and finish against durability, cost, and install speed — identifying alternatives that perform the same at lower cost.
Standardized Specs
Consistent specifications across all 2,000+ locations — reducing production variability, simplifying procurement, and accelerating installer onboarding.
Volume Negotiation
Thousands of locations means purchasing power. We negotiate materials and labor at scale — passing savings directly to the program budget.
Reduced Install Time
Better documentation = faster installs. When every element is pre-specified and pre-kitted, install crews spend less time on-site — cutting labor costs and branch disruption.
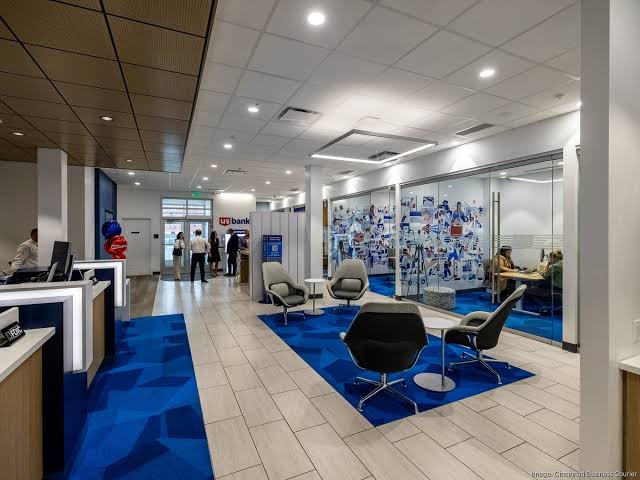
We've Done This Before
Imagine's playbook methodology was forged in convenience and fuel — one of the most demanding retail verticals. Small footprints, tight install windows, high store counts, and high traffic.
Across programs for 7-Eleven, Meijer, Dick's Sporting Goods, Fleet Farm, and RaceTrac, we've proven that multi-thousand-store rollouts don't just scale — they execute cleanly when the documentation is right.
Roadmap to Transform US Bank Branches
The same engine we are proposing for US Bank is already running at convenience-store scale. For 7-Eleven's reinvestment rollout, Imagine turned a national brand standard into store-by-store reality — design, playbooks, production, and verified installation across one of the largest retail footprints in North America. It is the clearest precedent for a 2,000+ branch US Bank remodel.
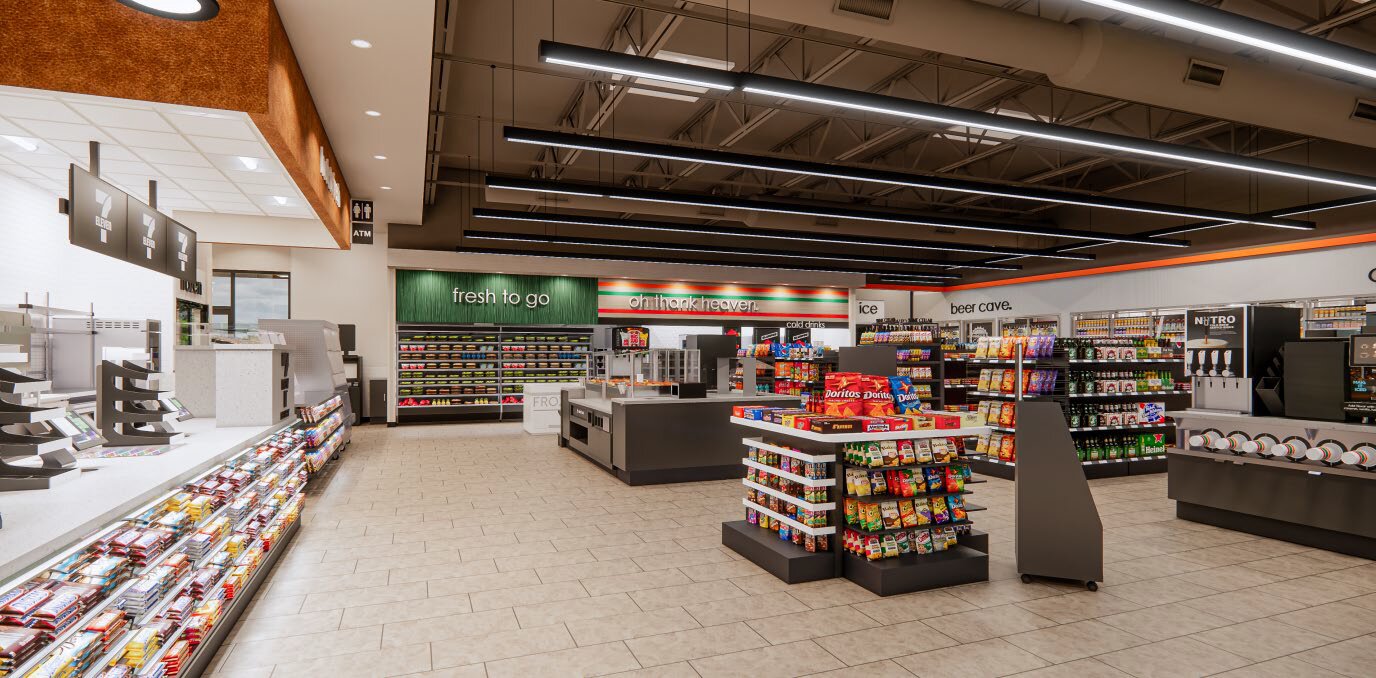
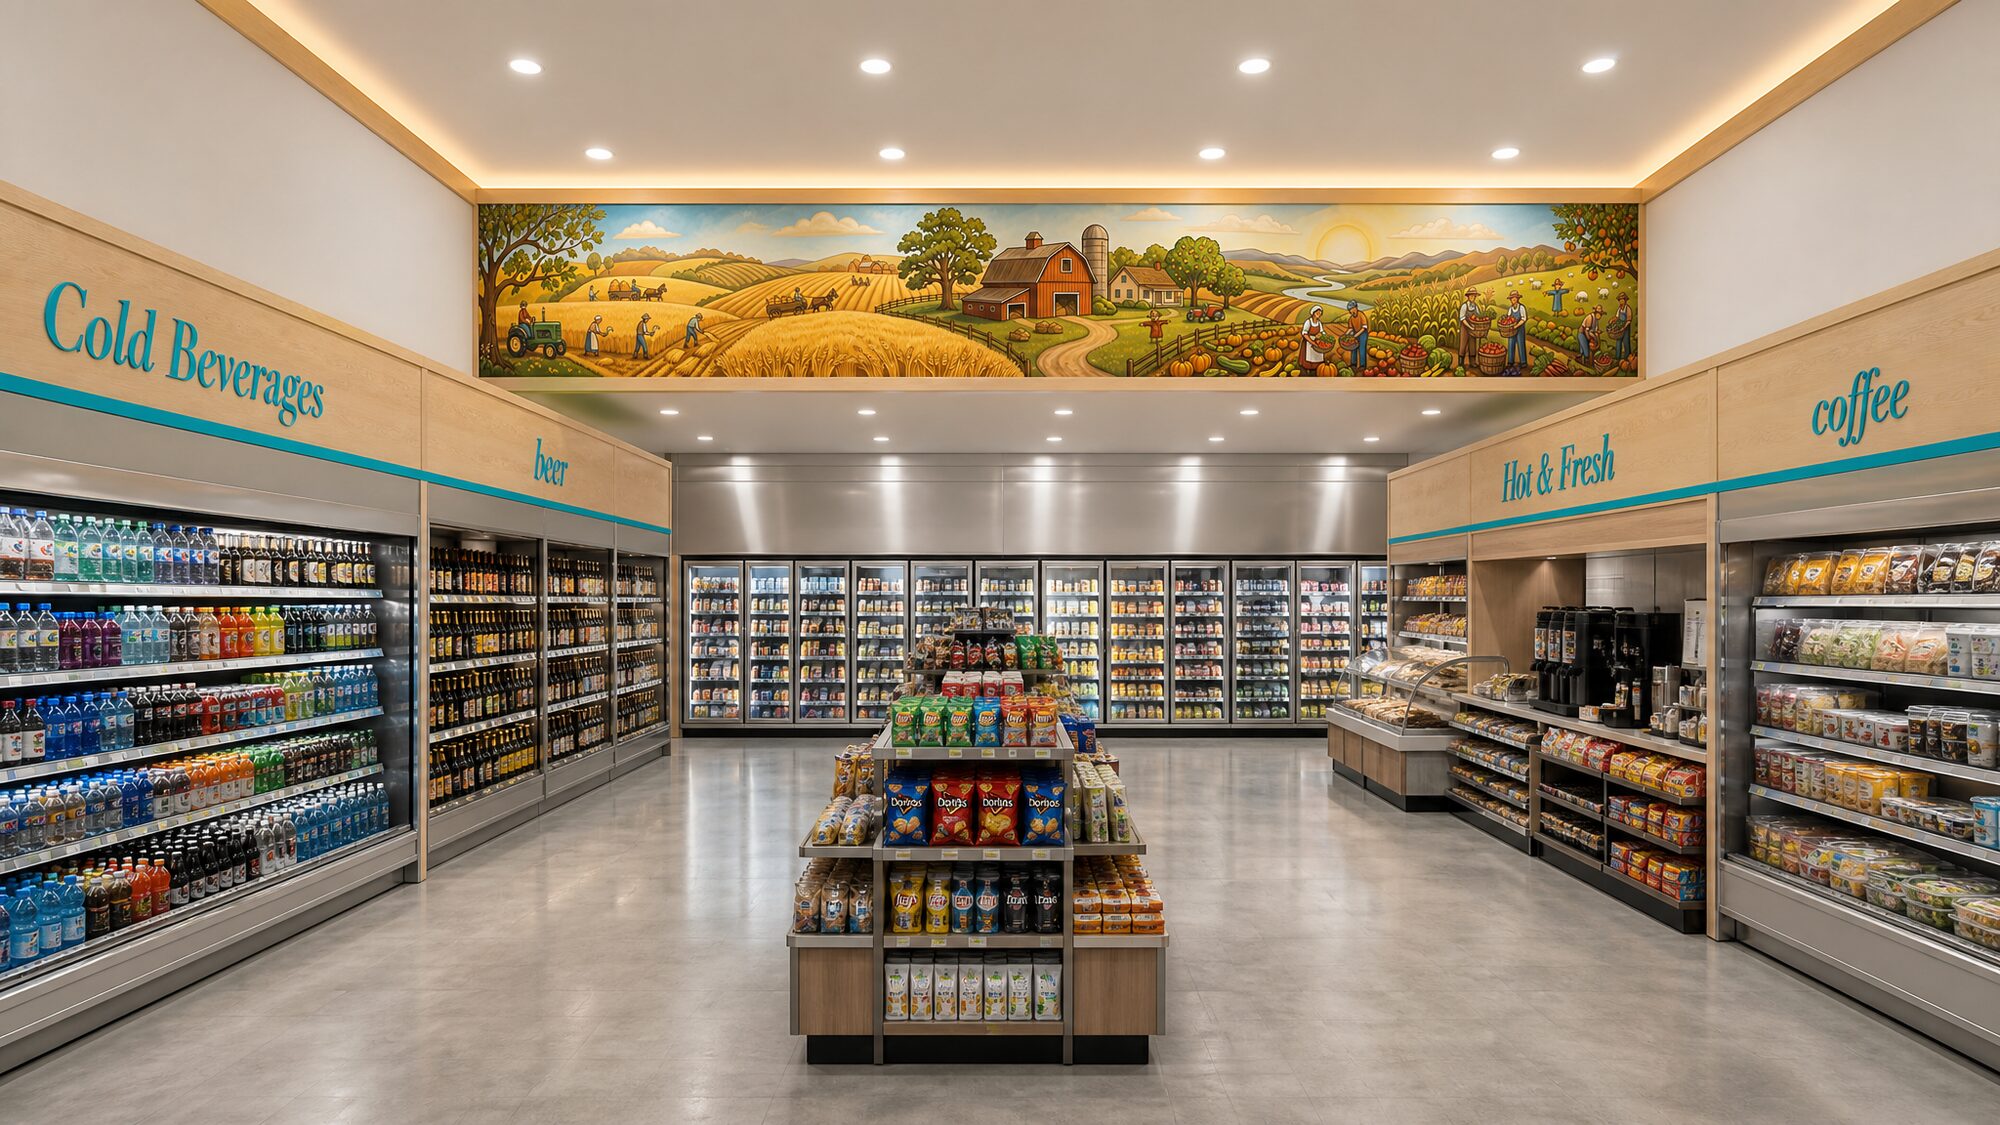
From a brand standard to an installed store
Convenience and fuel is the category Imagine knows best — small footprints, tight install windows, high store counts, and high traffic. We build the documentation that makes a multi-hundred, multi-thousand store program executable store by store, not one size fits all. The same discipline maps directly onto a US Bank branch network.
Store-Specific Finishes Plans
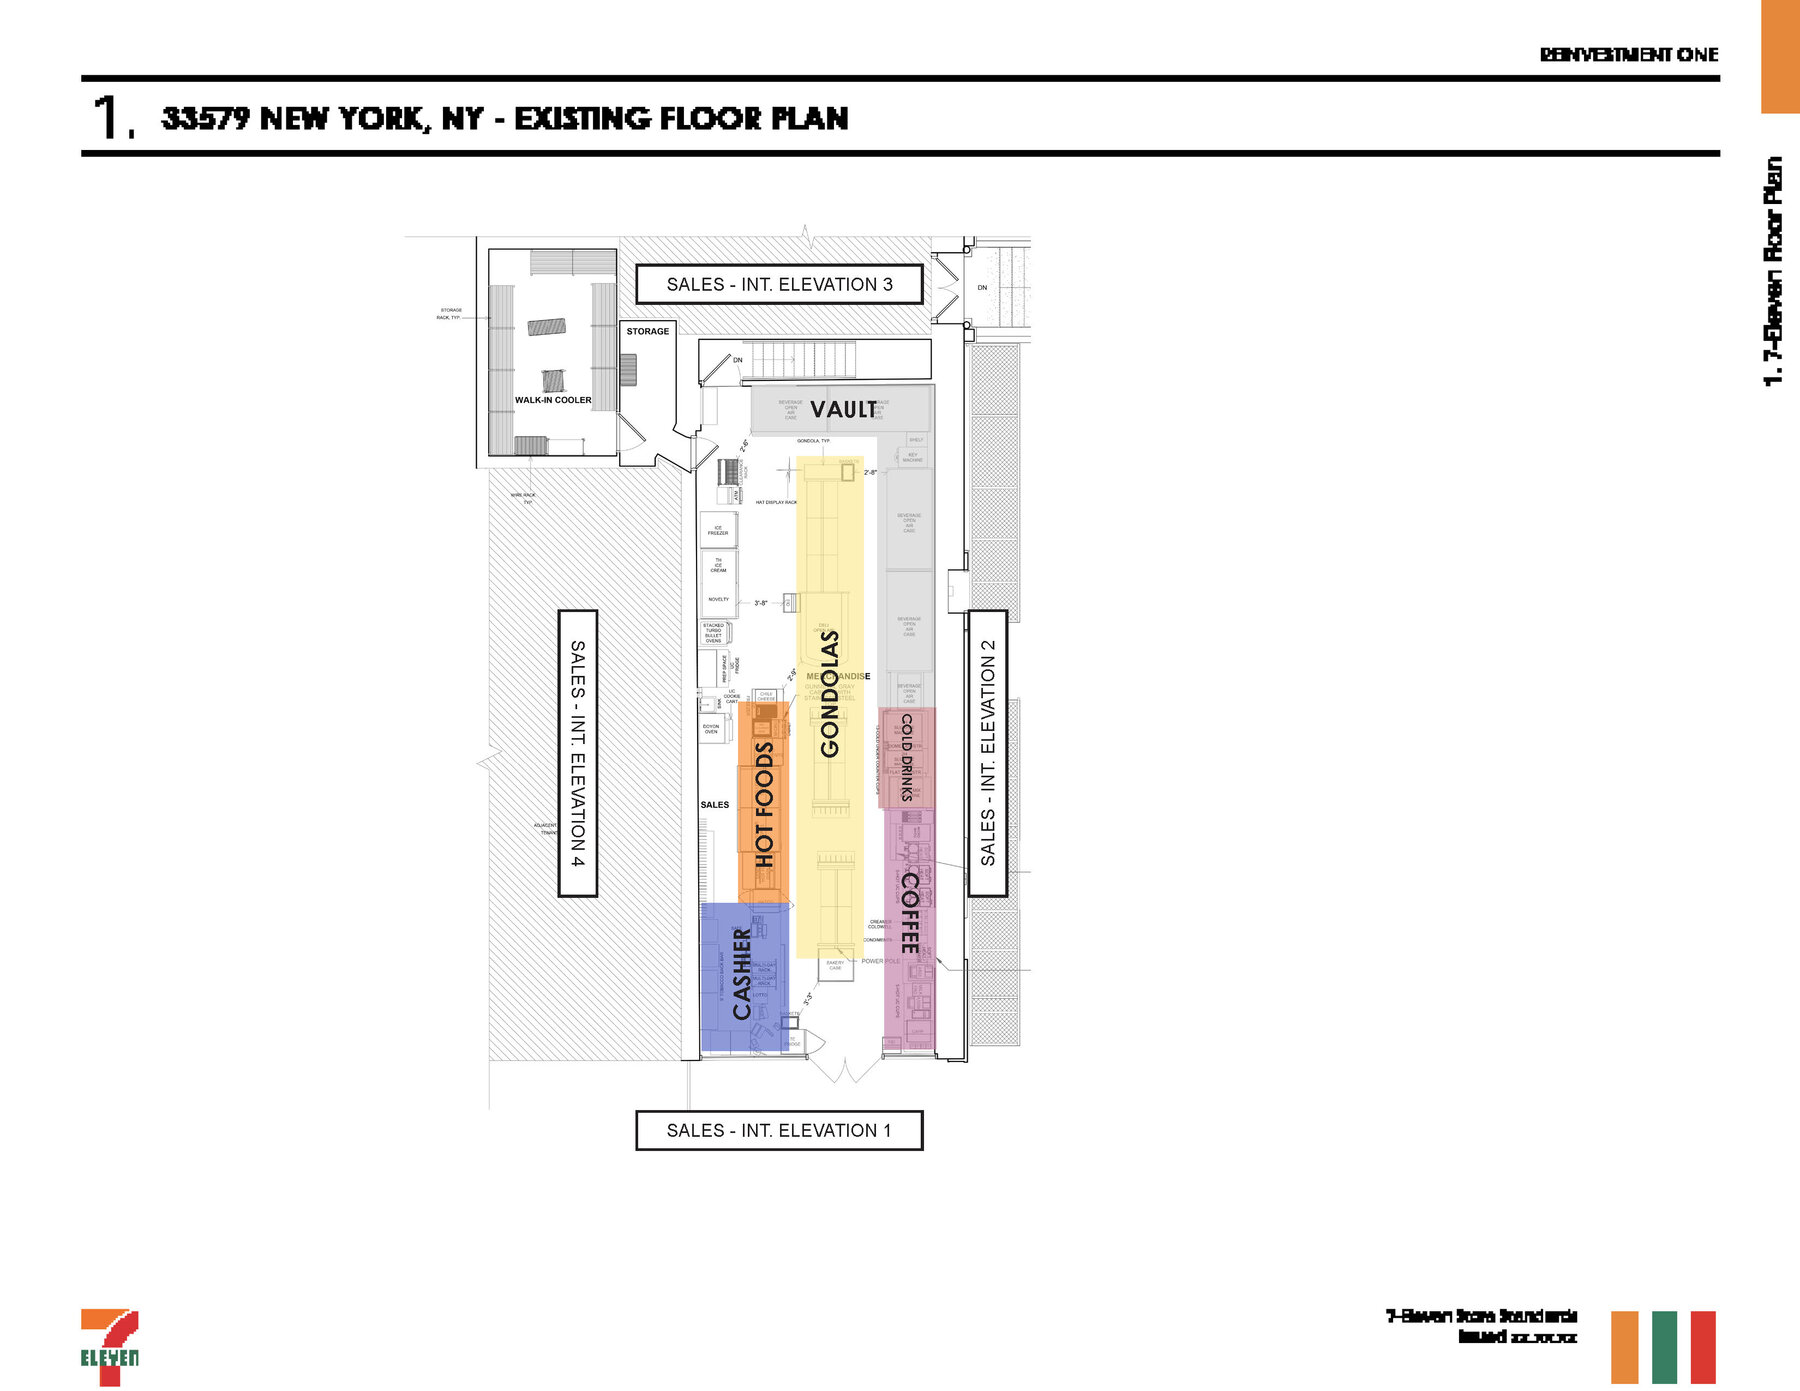
Every location documented against actual field conditions — not a template. Sales zones, finish callouts, and signage keyed directly to the floor so the installer knows exactly what goes where.
Décor & Material System
A specified kit of parts: Hanglock corrugated metal, Magic Copper hexagon panels, custom-print category headers, and S-W paint standards — engineered once, deployed to thousands of stores.
Signage & Letter Sets
Dimensional category letter sets — “oh thank heaven,” cold beverages, hot & fresh, coffee — every element sized, specified, and mounted to the 6′ AFF centerline for a consistent read across the fleet.
Localized Feature Moments
Market-specific murals and localization graphics (like the NYC localization wall) that make each store feel native to its neighborhood while still reading as one unmistakable brand.
The playbook behind every store
Before a single graphic is produced, the playbook establishes the plan — store-specific conditions, the remodel components that apply, and a visual installation guide in a format every party can align to. It is the difference between a program that gets installed and a program that gets escalated.
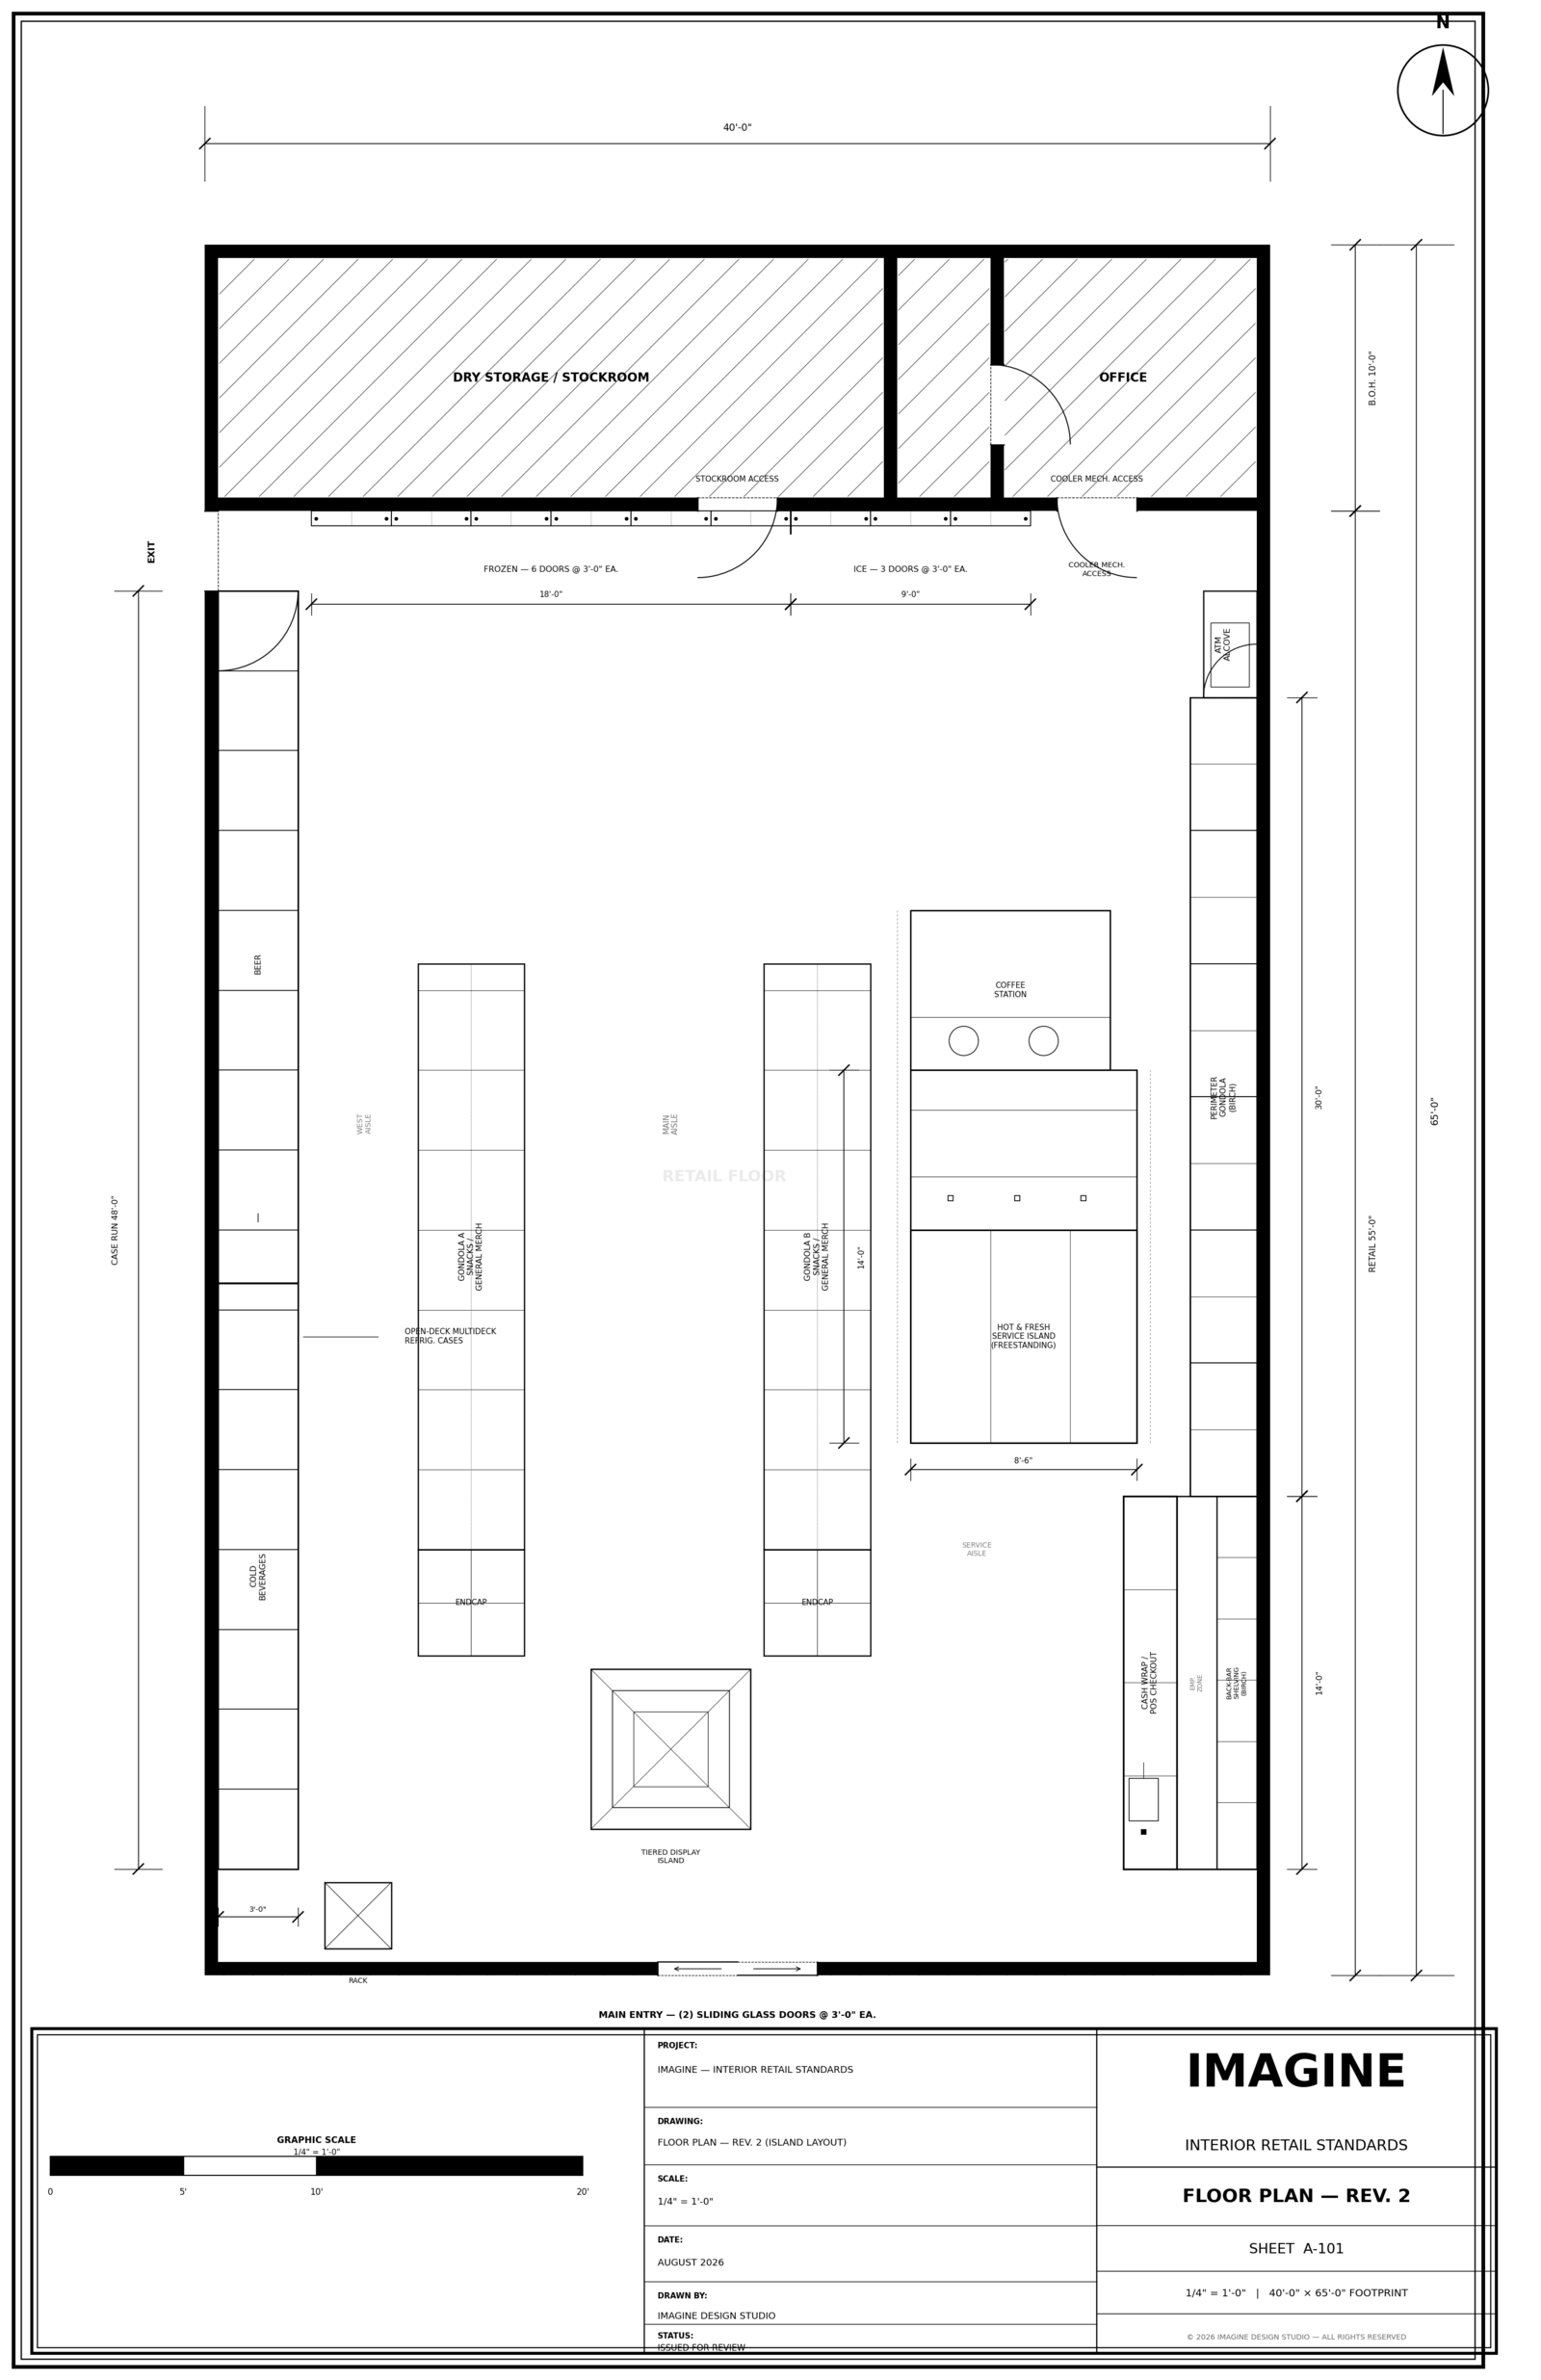
Diagrammatic Floor Plan
Zone color key mapping sales floor, coffee, coolers, gondolas and checkout — the backbone of every store playbook.
Interior Finishes Plan
Store-specific finish callouts — headers, corrugated metal, wayfinding and trim — built against real conditions.
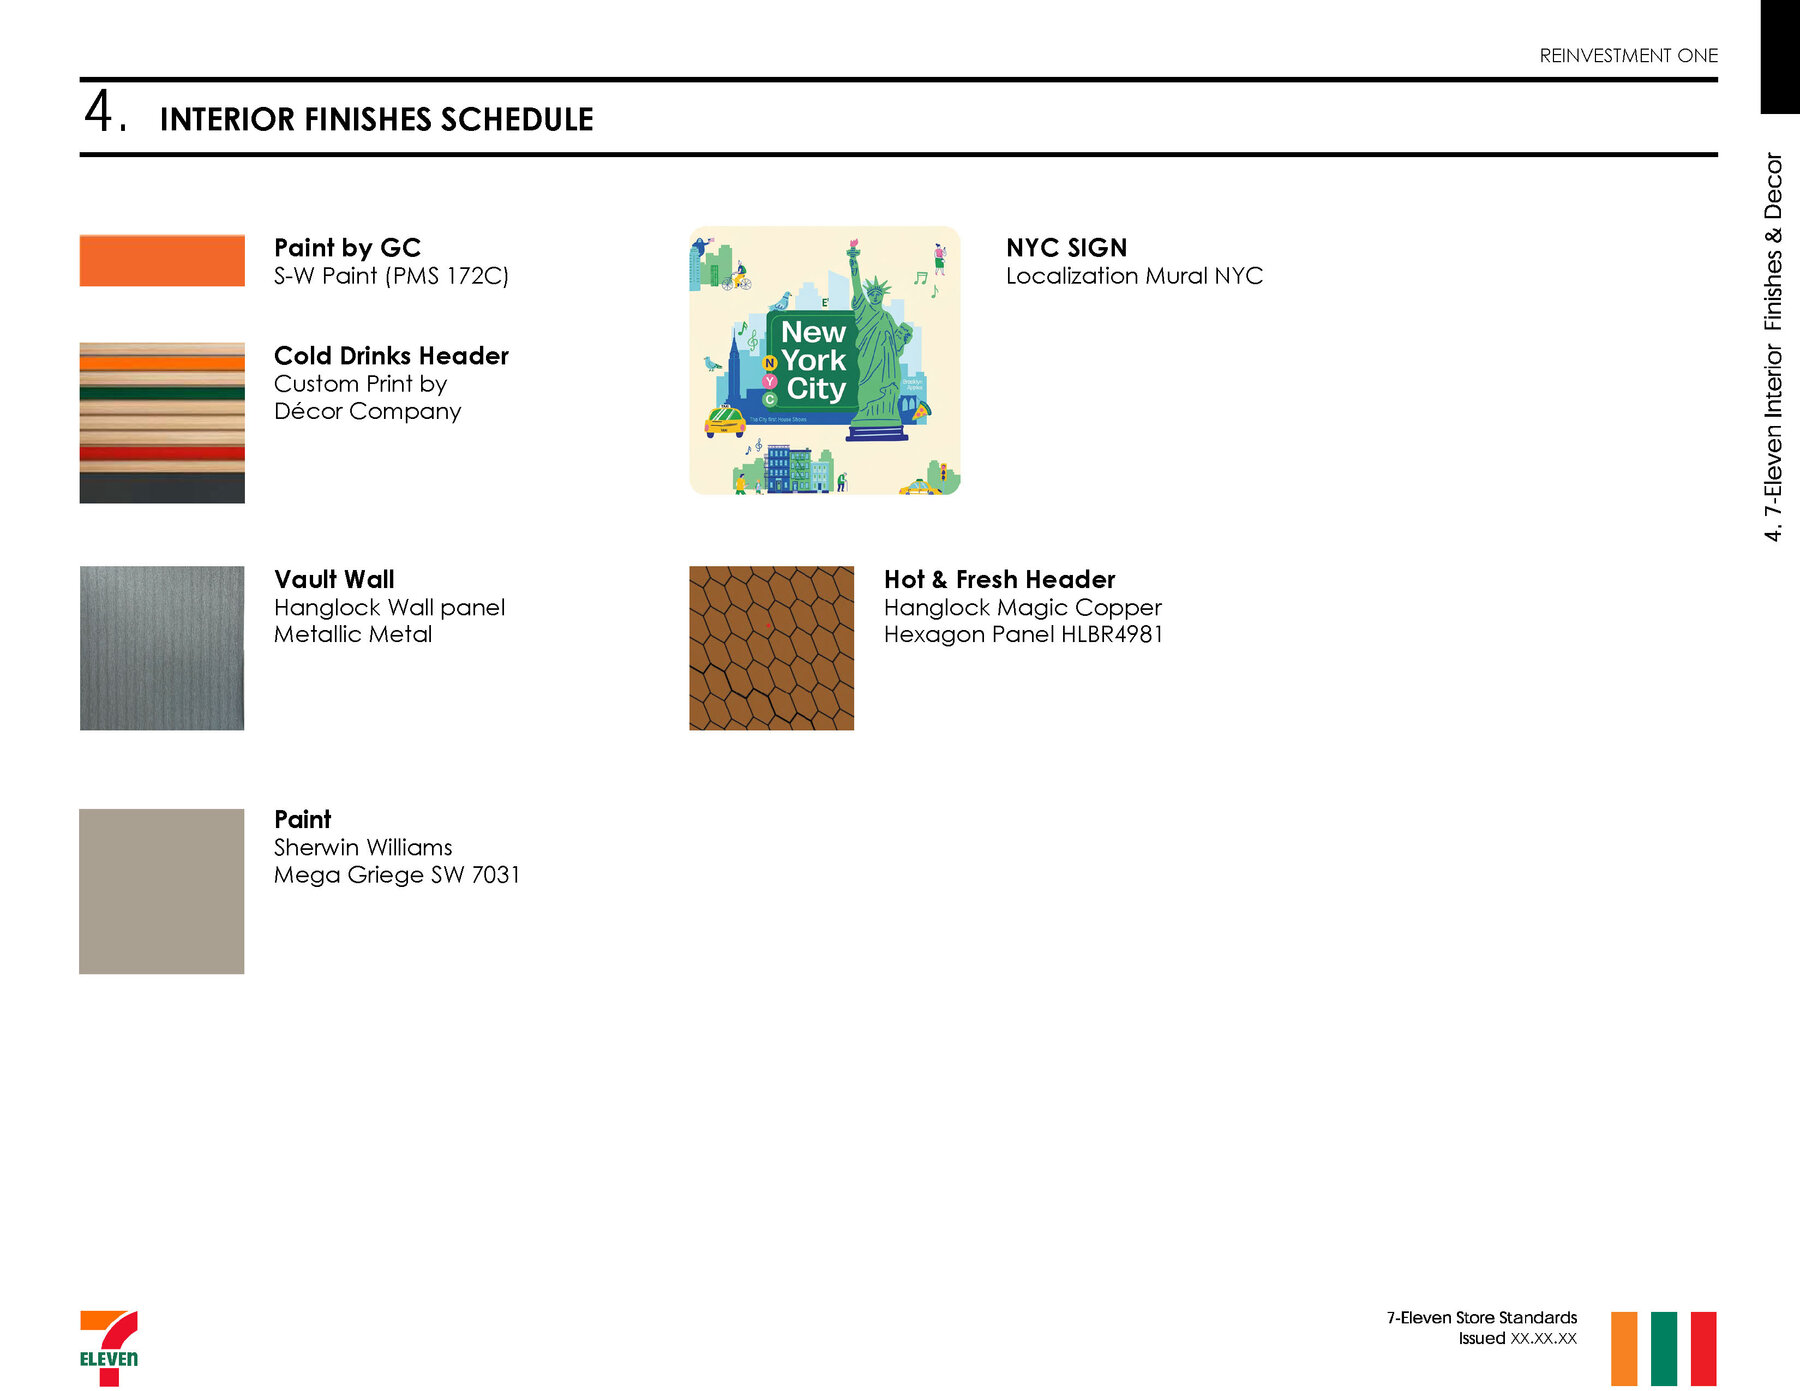
Interior Finishes Schedule
Every material specified: paint, Hanglock panels, Magic Copper hexagon, custom-print headers and localization art.
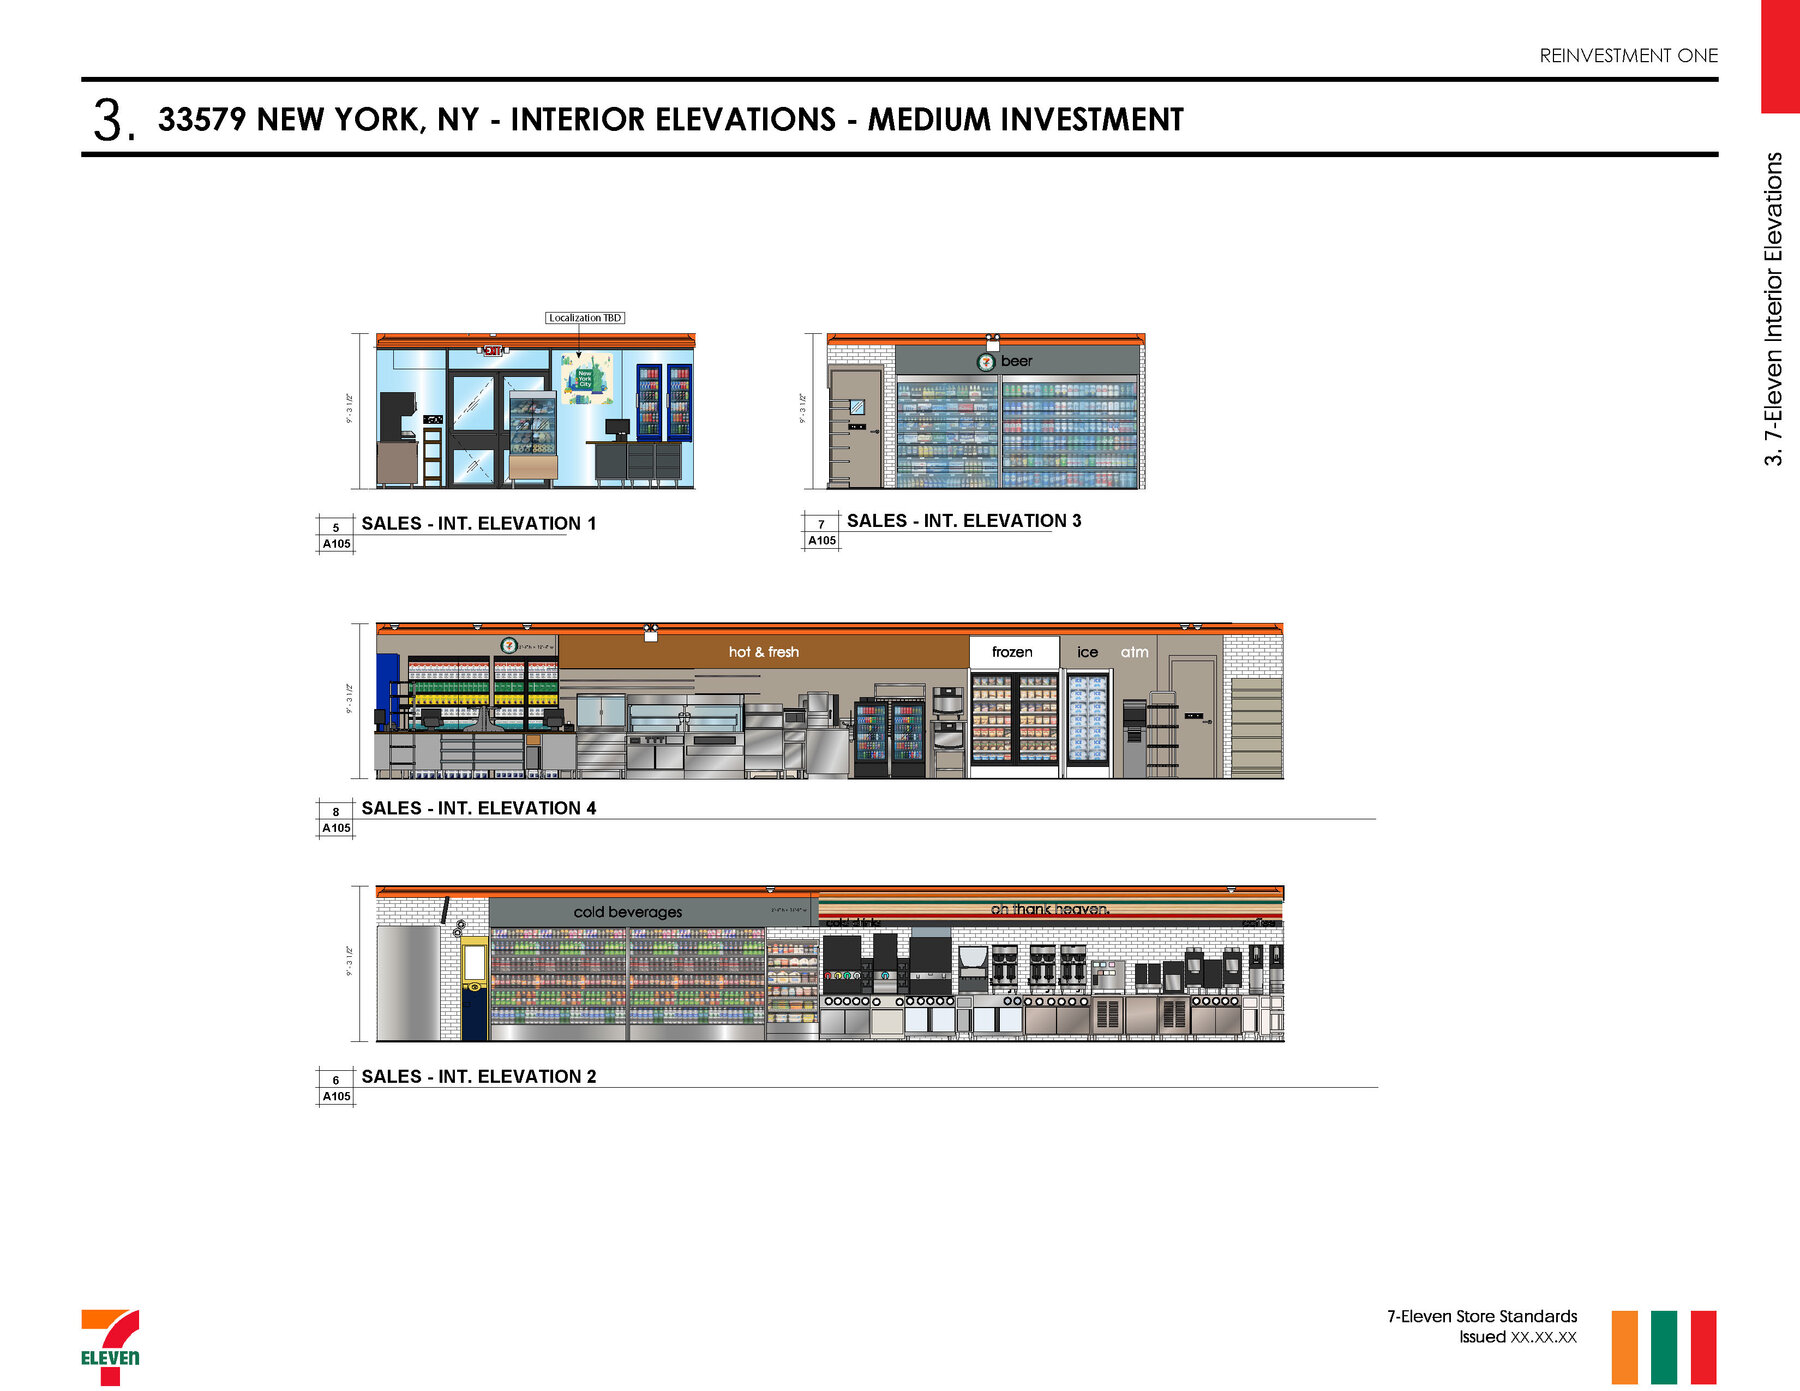
Interior Elevations
Elevation-by-elevation guides that show the installer the finished wall, not just a parts list.
What 7-Eleven proves for US Bank
Thousands of locations. One brand standard. Zero room for improvisation in the field. The playbook model that scaled 7-Eleven's reinvestment is the exact framework to roll your new branch look across 2,000+ financial centers — on budget and on schedule.
Apply This Model to Our NetworkReady to Transform Your Branch Network?
Tell us about your program. We'll respond with a tailored proposal preview — powered by our AI platform — showing exactly how Imagine would approach your rollout.